




BEDS2
BATHS2 full 1 partial
SQUARE FEET1,749
MLS#PAMC2187542
STATUSACTIVE
PROPERTY TYPEResidential - Townhouse
SUBDIVISIONPINE CREST
SCHOOLUPPER MERION AREA
Property Description
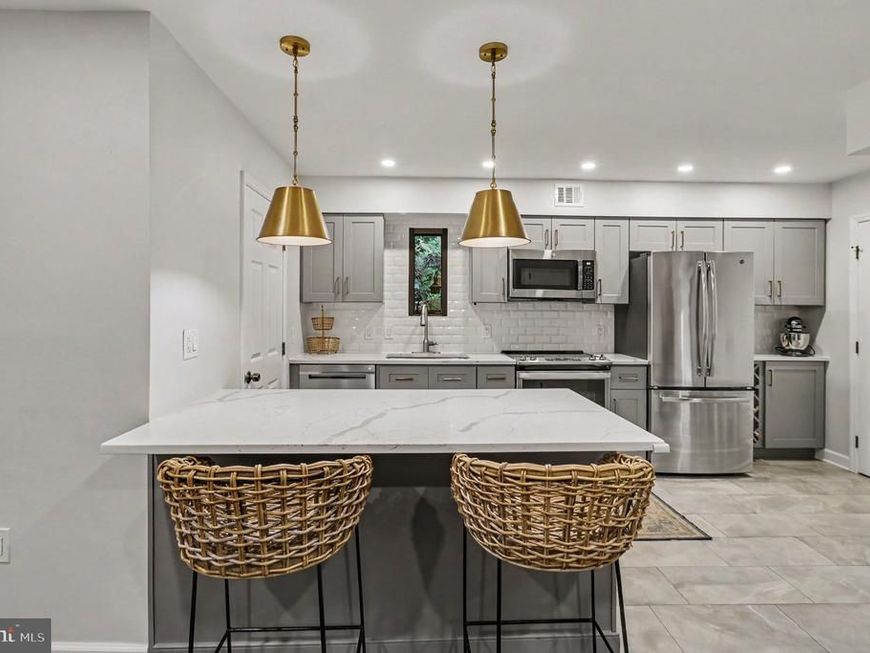
Enjoy this tastefully appointed and well designed townhome nestled in the fantastic Pinecrest Community with its superior location. No detail has been overlooked in this stunning home. First floor highlights include the gourmet kitchen with a beautiful island providing ample work space, custom cabinetry, quartz countertops, and recessed lighting. Not to mention a cozy living room complete with fireplace and vaulted ceilings, and a spacious family room featuring a walk out to the patio! On the 2nd level, you’ll find two generously sized bedrooms both with their own tastefully updated bathrooms. The main bathroom features a rainfall showerhead, digital water temp gauge, and a towel warmer. All of these features and a fantastic Upper Merion location. Just minutes from all major roadways, walking trails, public transportation, and area shopping!
Property Features
Property Type: Residential - Townhouse
Cooling: Central A/C
Fireplaces: 1
Fuel Type: Electric
Heating: Forced Air, Heat Pump - Electric BackUp
Home Style: Contemporary
Lot Size: 0.02 Acres
Roof Type: Pitched, Shingle
Stories: 2.0
Taxes: $4,094
Year Built: 1985
Feature Descriptions
Additional Structures: Above Grade, Below Grade
Exterior: Stucco
Exterior: Sidewalks
Fireplace: Wood
HOA Fee: $285.00/Monthly
Lot: Corner
Lot Dimensions: 0.02 Acre(S)
Municipality: UPPER MERION TWP
Rooms: Living Room, Dining Room, Primary Bedroom, Bedroom 2,Kitchen, Family Room, Laundry, Loft
Sewer: Public Sewer
SQFT Above Finished: 1749
SQFT Total Finished: 1749
Structure Type: End of Row/Townhouse
Water: Public
Room Sizes
Kitchen: 15 x 11 Level - Main
Dining Room: 12 x 10 Level - Main
Living Room: 12 x 13 Level - Main
Family Room: 19 x 12 Level - Main
Laundry: 12 x 5 Level - Main
Primary Bedroom: 13 x 18 Level - Upper 1
Bedroom 2: 12 x 12 Level - Upper 1
Loft: 18 x 6 Level - Upper 1
Local Schools
School District: UPPER MERION AREA
Listed By / Shown By
Listed By
Agency Name: RE/MAX Ready
Agency Phone: 6108286300
Shown By
Agent Name: Theresa Richardson
Agent Phone: (717) 468-2583
Agency Title: Berkshire Hathaway HomeServices Homesale Realty

 First American
Estimate Your Payment
Estimated Payment
$ 1,295.20 per month $843.49 Principal & Interest $341.17 Property Tax $110.54 Homeowner's Insurance



 Corporate Office - 215 S Centerville Rd. Lancaster, PA 17603
136 Pinecrest Lane | MLS# PAMC2187542
This townhouse located at 136 Pinecrest Lane, King of Prussia, PA 19406 is currently listed for sale with an asking price of $379,000. This property was built in 1985 and has 2 bedrooms and 2 full and 1 partial baths with 1749 sq. ft. Pinecrest Lane is located in the PINE CREST subdivision within the UPPER MERION AREA school district. Search PINE CREST real estate on www.centralpahomes.biz today.